351 NE 25th ST
351 NE 25th ST
351 NE 25th ST
351 NE 25th ST
351 NE 25th ST
351 NE 25th ST
351 NE 25th ST
351 NE 25th ST
351 NE 25th ST
351 NE 25th ST
351 NE 25th ST
351 NE 25th ST
351 NE 25th ST
351 NE 25th ST
351 NE 25th ST
351 NE 25th ST
351 NE 25th ST
351 NE 25th ST
351 NE 25th ST
351 NE 25th ST
351 NE 25th ST
351 NE 25th ST
351 NE 25th ST
351 NE 25th ST
351 NE 25th ST
351 NE 25th ST
351 NE 25th ST
351 NE 25th ST
351 NE 25th ST
351 NE 25th ST
351 NE 25th ST
351 NE 25th ST
351 NE 25th ST
351 NE 25th ST
351 NE 25th ST
351 NE 25th ST
351 NE 25th ST
351 NE 25th ST
SEE ALL PHOTOS
351 NE 25th ST
351 NE 25th ST
351 NE 25th ST
351 NE 25th ST
351 NE 25th ST
351 NE 25th ST
351 NE 25th ST
351 NE 25th ST
351 NE 25th ST
351 NE 25th ST
351 NE 25th ST
351 NE 25th ST
351 NE 25th ST
351 NE 25th ST
351 NE 25th ST
351 NE 25th ST
351 NE 25th ST
351 NE 25th ST
351 NE 25th ST
351 NE 25th ST
351 NE 25th ST
351 NE 25th ST
351 NE 25th ST
351 NE 25th ST
351 NE 25th ST
351 NE 25th ST
351 NE 25th ST
351 NE 25th ST
351 NE 25th ST
351 NE 25th ST
351 NE 25th ST
351 NE 25th ST
351 NE 25th ST
351 NE 25th ST
351 NE 25th ST
351 NE 25th ST
351 NE 25th ST
351 NE 25th ST
Sold

351 NE 25th ST

351 NE 25th ST, Cape Coral, FL 33909

$375,000
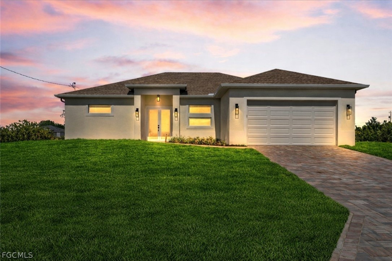
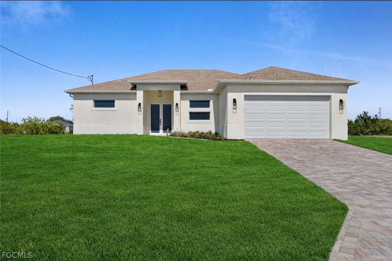
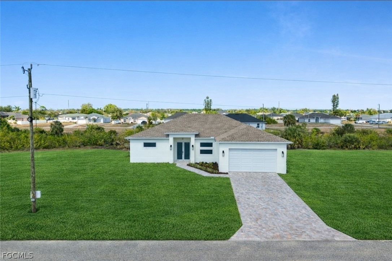
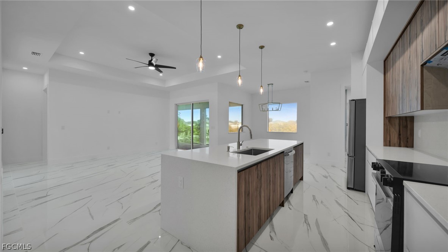
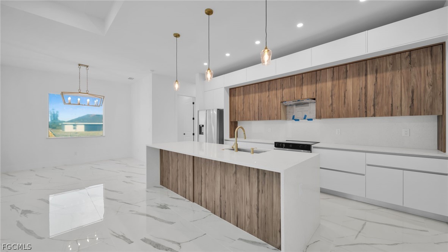
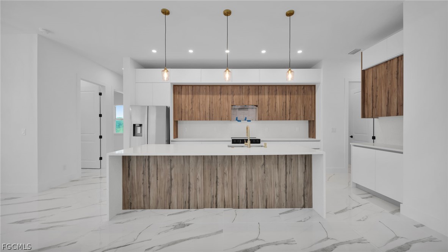
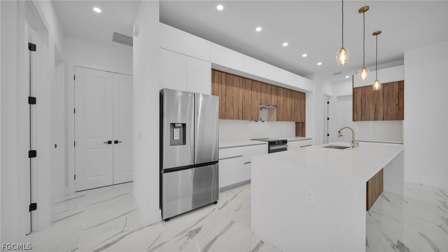
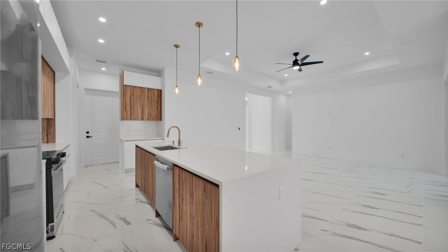
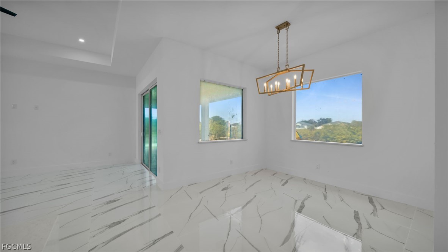
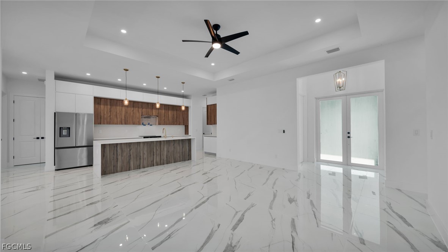
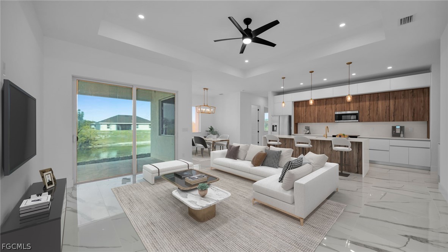
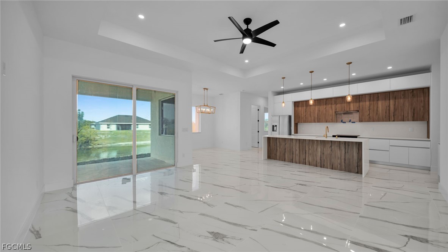
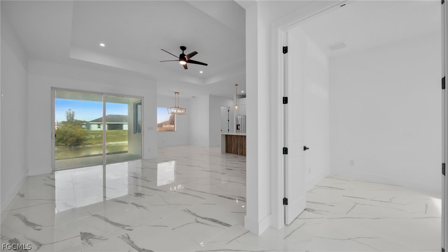
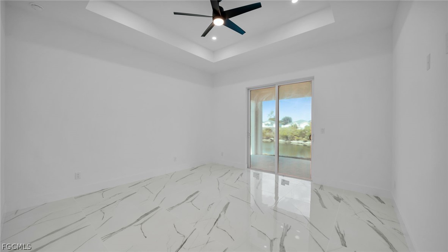
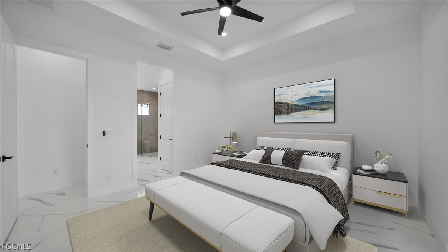
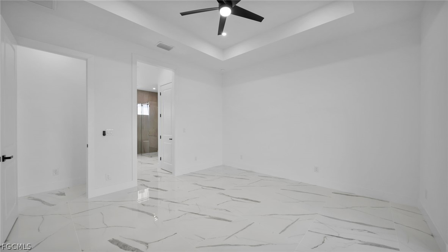
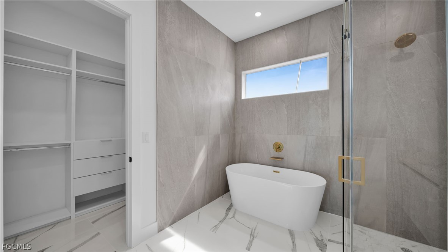
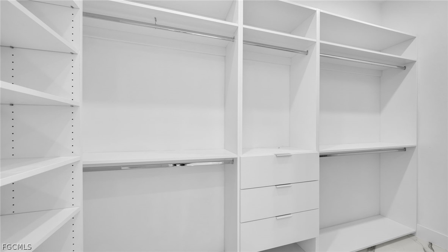
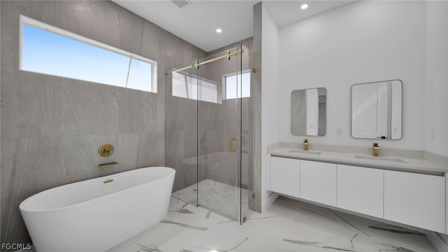
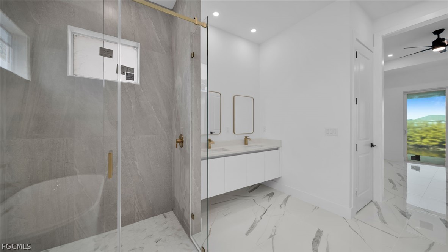
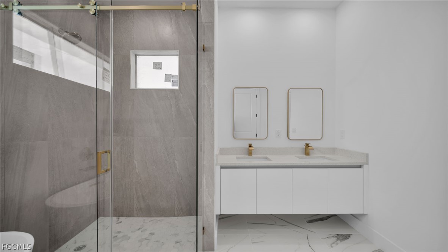
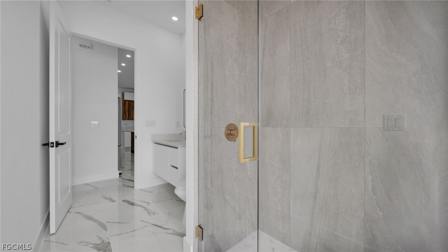
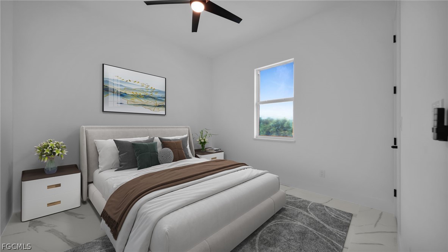
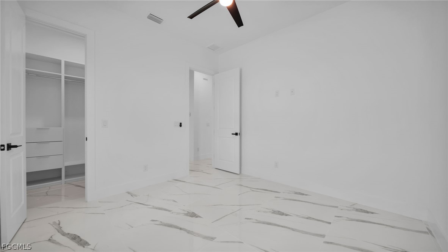
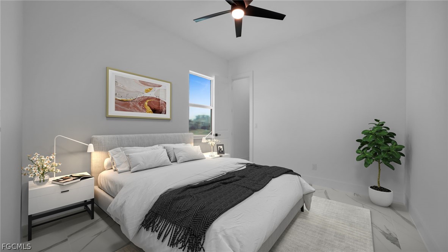
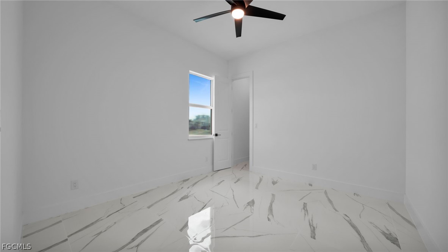
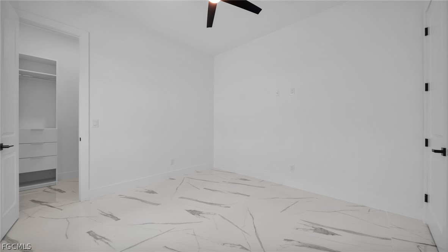
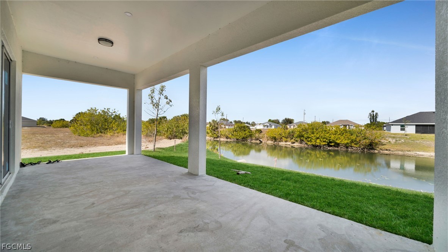
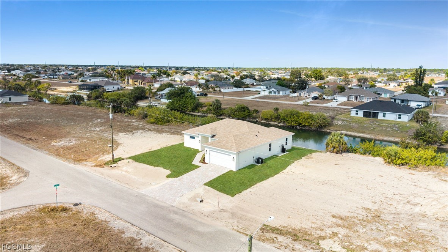
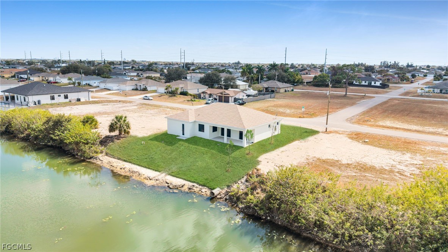
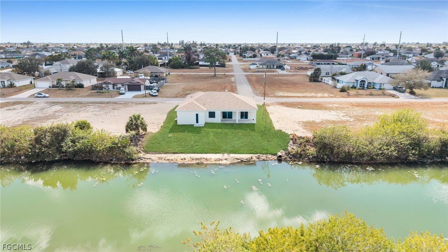
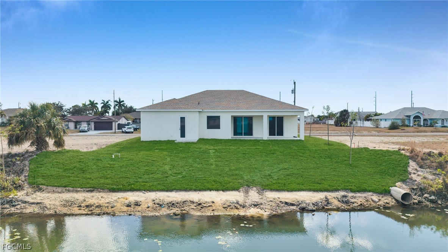
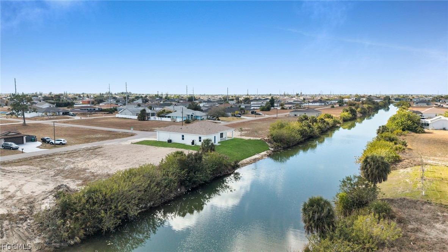
Discover this beautifully crafted 3-bedroom, one den 2-bath home with 1,913 sq ft of living space, featuring impact-resistant windows for added safety and energy efficiency. The open-concept layout is filled with natural light and offers a spacious living area, a modern kitchen with granite countertops and stainless steel appliances, and a split-bedroom design for added privacy. The primary suite boasts a walk-in closet and a stylish en-suite bath with dual sinks, tub and a walk-in shower. Enjoy relaxing or entertaining in the lanai looking at the fresh water canal and private backyard. Located close to shopping, dining, and schools--this home is a must-see!

3
beds

2
baths

1,913 Sq.Ft. LIVING AREA

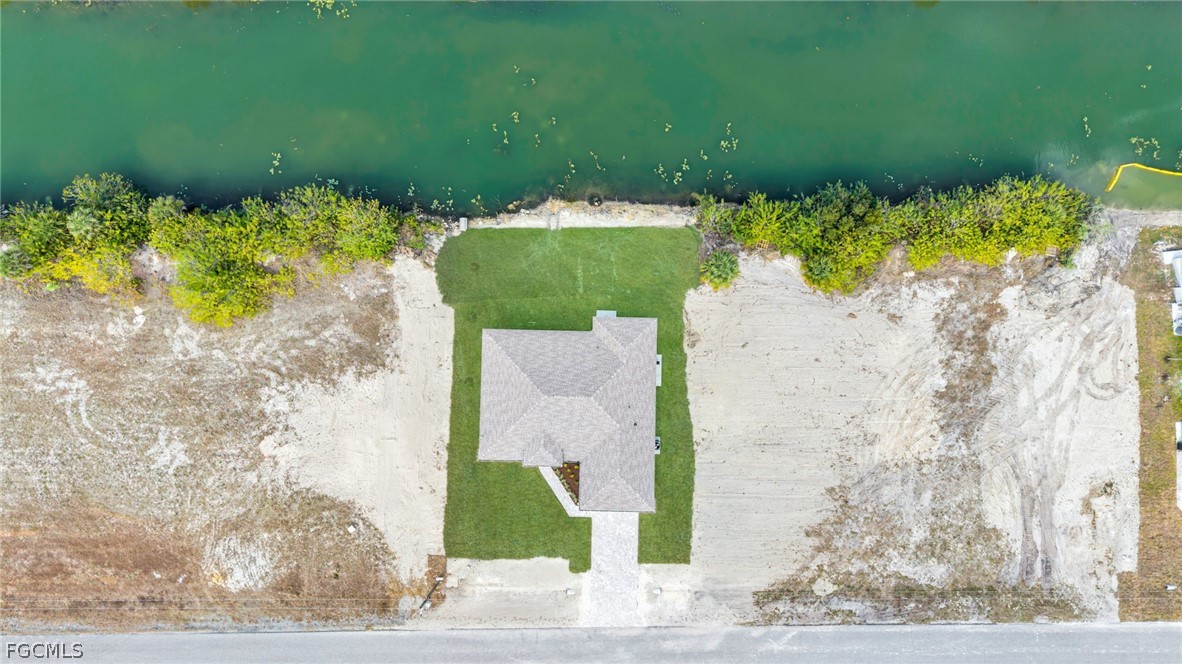
10,018.8 Sq.Ft. lot

Kirstin Moll

Kirstin Moll

Features & Amenities

Interior

  • total bedrooms3
  • Total bathrooms2
  • full bathrooms2
  • Laundry room Washer Hookup, Dryer Hookup
  • Flooring Tile
  • APPLIANCES Dishwasher, Disposal, Microwave, Refrigerator
  • other interior Features Built-in Features, Closet Cabinetry, Separate/Formal Dining Room, Entrance Foyer, Living/Dining Room, Pantry, Tub Shower, Cable TV, Walk-In Closet(s)

Area & Lot

  • Status Sold
  • Date Sold June 26, 2026
  • Living Area1,913 Sq.Ft.
  • Total Area2,725 Sq.Ft.
  • Lot Area10,018.8 Sq.Ft.
  • MLS® ID2026007109
  • TypeResidential
  • YEAR BUILT2026
  • NeighborhoodCape Coral
  • Architecture StylesOther, Ranch, One Story
  • Water FrontageCanal Access
  • View DescriptionCanal

Exterior

  • STORIES1
  • Garage Space2.0
  • water SourceWell
  • utilitiesCable Available, High Speed Internet Available
  • roofShingle
  • lot featuresRectangular Lot
  • parkingAttached, Garage, Two Spaces, Garage Door Opener
  • HEAT TYPECentral, Electric
  • AIR CONDITIONINGCentral Air, Ceiling Fan(s), Electric
  • sewerSeptic Tank
  • HOA AmenitiesOther, Restaurant
  • security FeaturesNone
  • other exterior FeaturesSecurity/High Impact Doors, Other

Financial

  • Sales Price$375,000
  • Real Estate Tax $1,049/yr
View Virtual Tour

Cape Coral

Explore

Work With Kirstin

Get assistance in determining current property value, crafting a competitive offer, writing and negotiating a contract, and much more. Contact me today.

Follow Me on Instagram