1719 NW 8th Place
1719 NW 8th Place
1719 NW 8th Place
1719 NW 8th Place
1719 NW 8th Place
1719 NW 8th Place
1719 NW 8th Place
1719 NW 8th Place
1719 NW 8th Place
1719 NW 8th Place
1719 NW 8th Place
1719 NW 8th Place
1719 NW 8th Place
1719 NW 8th Place
1719 NW 8th Place
1719 NW 8th Place
SEE ALL PHOTOS
1719 NW 8th Place
1719 NW 8th Place
1719 NW 8th Place
1719 NW 8th Place
1719 NW 8th Place
1719 NW 8th Place
1719 NW 8th Place
1719 NW 8th Place
1719 NW 8th Place
1719 NW 8th Place
1719 NW 8th Place
1719 NW 8th Place
1719 NW 8th Place
1719 NW 8th Place
1719 NW 8th Place
1719 NW 8th Place
Sold

1719 NW 8th Place

1719 NW 8th PL, Cape Coral, FL 33993

$353,900
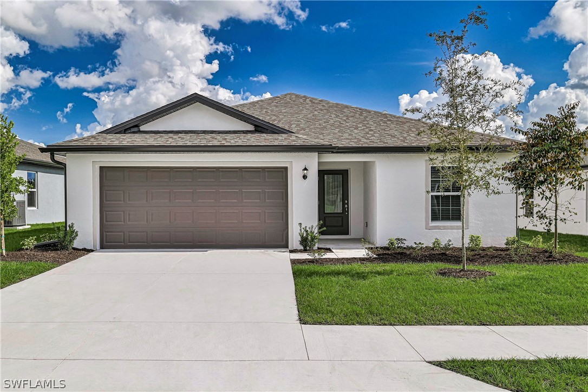
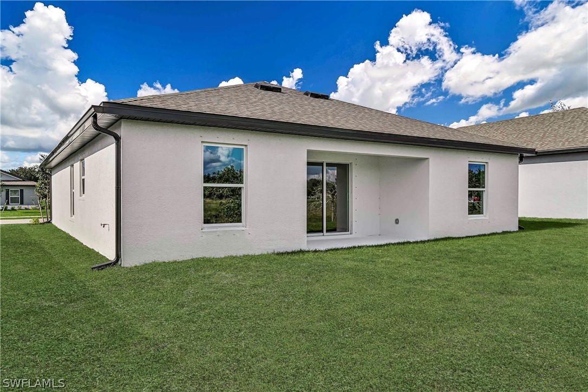
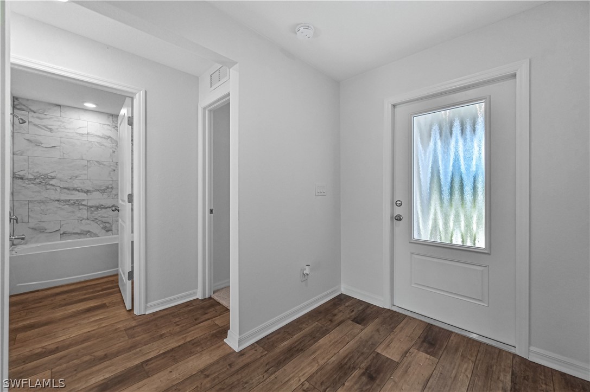
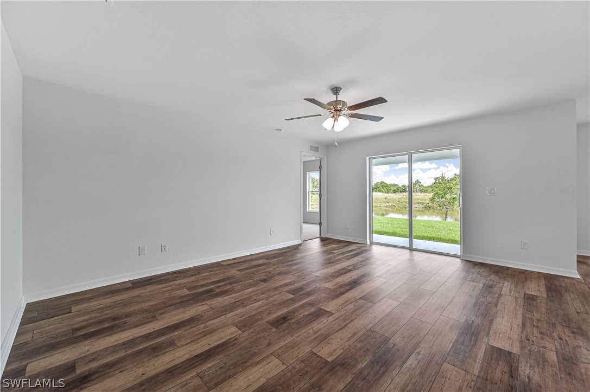
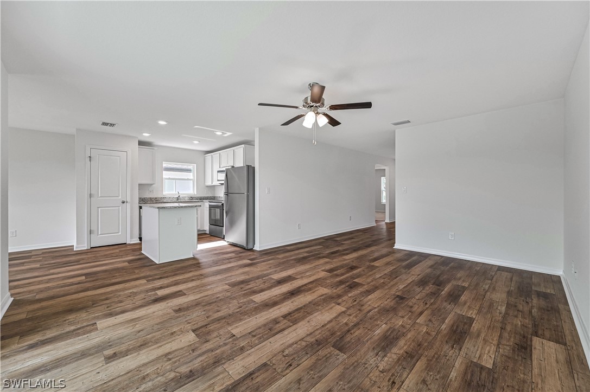
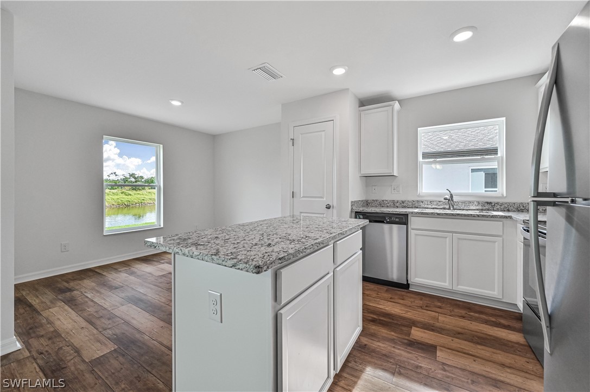
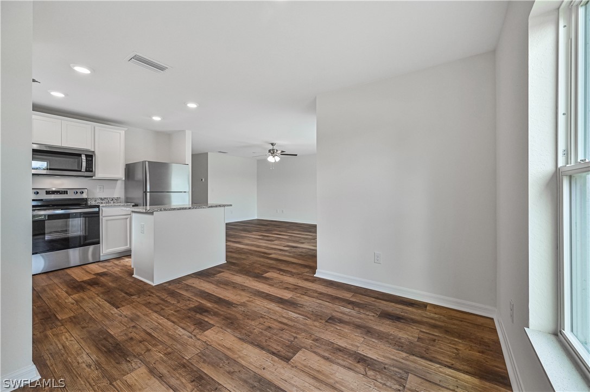
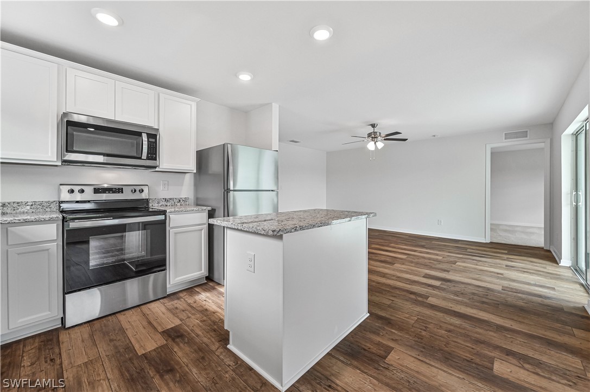
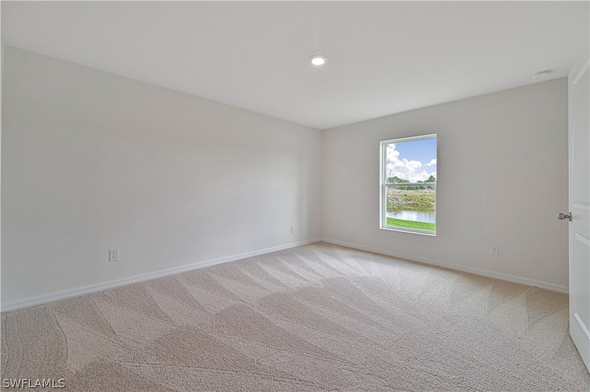
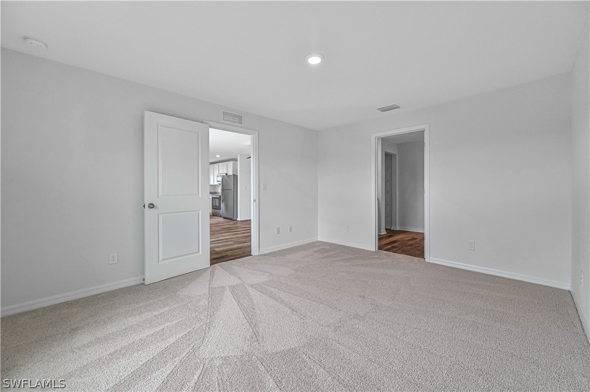
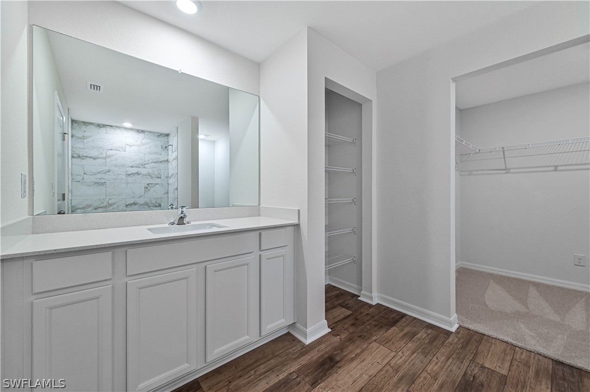
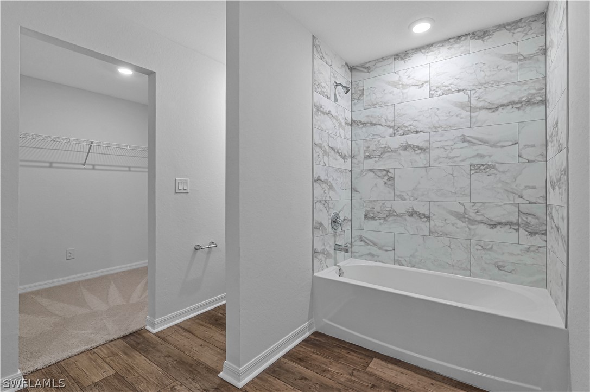
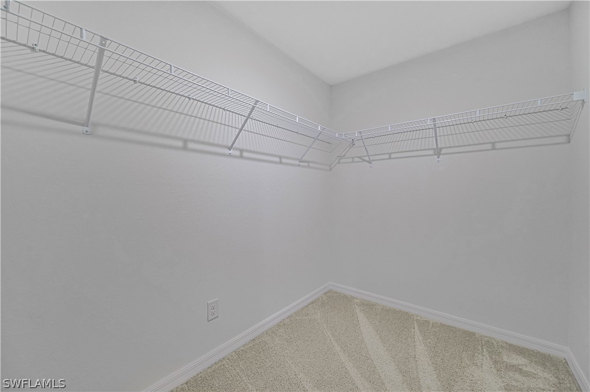
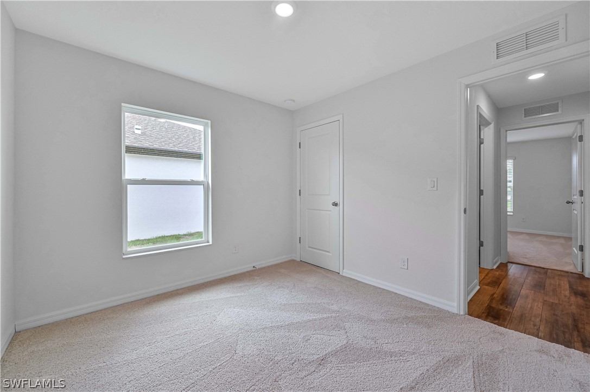
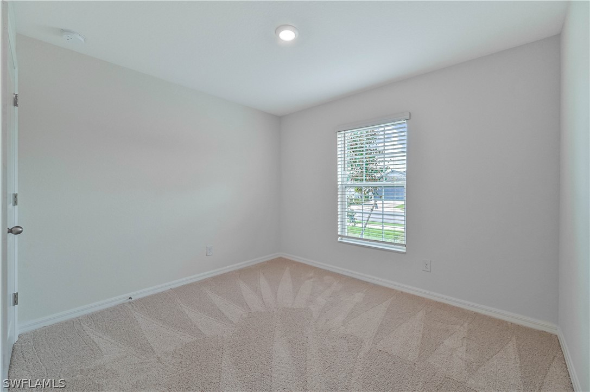
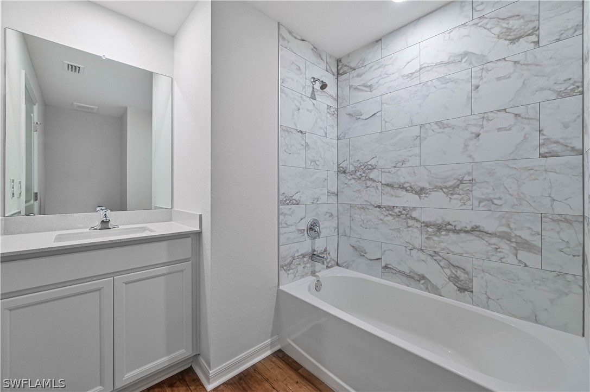
Home is completed. The beautiful Amelia plan by LGI Homes is located within the gorgeous neighborhood of Cape Coral North. This new, one-story home features an open floor plan, 3 bedrooms and 2 full baths. The Amelia comes fully stocked with unbelievable upgrades including paver driveway, impact resistant windows and doors, energy-efficient Whirlpool(r) appliances including a refrigerator with ice maker, spacious granite countertops, 36" upper cabinets with crown molding, undermount kitchen sink, Moen(r) faucets, convenient outlet with USB charging capability, brushed nickel hardware and an attached two-car garage with a WiFi-enabled garage door opener. Exceptional features of this home include a spacious master suite, a dining area, a covered back patio as well as front yard landscaping. In addition, Cape Coral provides residents easy access to the best shopping, dining and entertainment Fort Myers has to offer.

3
beds

2
baths

1,401 Sq.Ft. LIVING AREA

10,672.2 Sq.Ft. lot

Kirstin Moll

Kirstin Moll

Features & Amenities

Interior

  • total bedrooms3
  • Total bathrooms2
  • full bathrooms2
  • Laundry room Washer Hookup, Dryer Hookup
  • Flooring Carpet, Vinyl
  • APPLIANCES Dishwasher, Electric Cooktop, Freezer, Disposal, Ice Maker, Microwave, Refrigerator, Refrigerator With Ice Maker
  • other interior Features Bedroom on Main Level, Family/Dining Room, Living/Dining Room, Main Level Primary, Pantry, Tub Shower

Area & Lot

  • Status Sold
  • Date Sold August 9, 2023
  • Living Area1,401 Sq.Ft.
  • Lot Area10,672.2 Sq.Ft.
  • MLS® ID223007294
  • TypeResidential
  • YEAR BUILT2023
  • Architecture StylesRanch, One Story
  • Water FrontageNone
  • View DescriptionLandscaped

Exterior

  • STORIES1
  • Garage Space2.0
  • water SourceWell
  • utilitiesCable Available, High Speed Internet Available
  • roofShingle
  • lot featuresRectangular Lot, Sprinklers Manual
  • parkingAttached, Garage
  • HEAT TYPECentral, Electric
  • AIR CONDITIONINGCentral Air, Ceiling Fan(s), Electric
  • sewerSeptic Tank
  • HOA AmenitiesNone
  • security FeaturesNone, Smoke Detector(s)
  • other exterior FeaturesSecurity/High Impact Doors, Sprinkler/Irrigation

Financial

  • Sales Price$353,900
  • Real Estate Tax $498/yr

Work With Kirstin

Get assistance in determining current property value, crafting a competitive offer, writing and negotiating a contract, and much more. Contact me today.

Follow Me on Instagram